
Open House Sat, Nov 7th 02:00 PM - 04:00 PM - New Construction - Eco Friendly
Address
9320 Sw 38th Street, Oklahoma City, OK
Price
$ 359,990
Property Attributes
- MLS#1255405
- TypeSingle Family
- Listing Status Active
- CountyCANADIAN
- CityOklahoma City
- NeighborhoodCedar Ridge at Morgan Creek
- Zip73179
- StyleTraditional
- Year Built2026
- Price$ 359,990
- Bedrooms4
- Full Bathrooms2
- Half Bathrooms1
- Sqr Footage1853
- Lot Size0.19 Acres
Data Source:
Oklahoma City Metro MLS (OKCAR)
Property Description
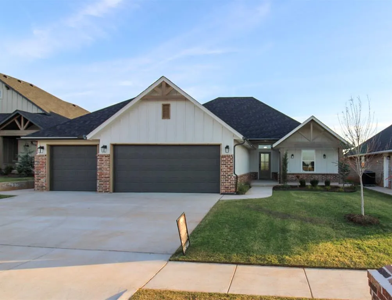
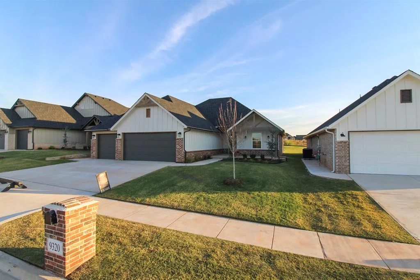
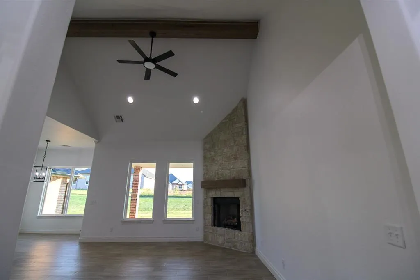
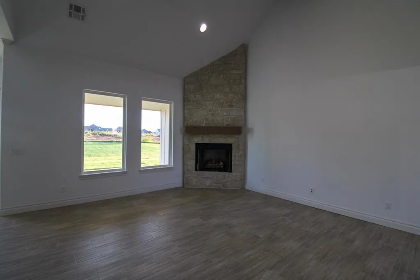
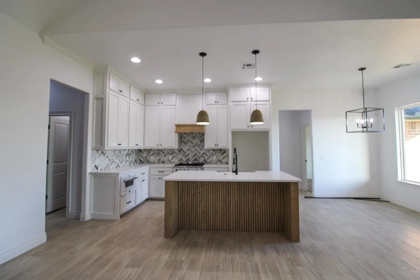
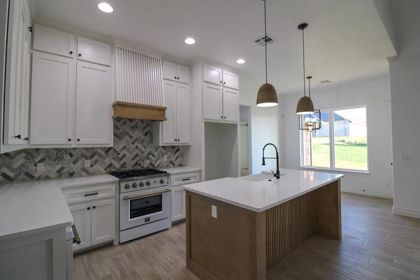
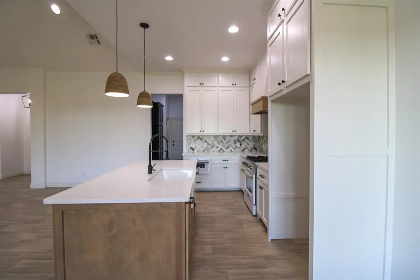
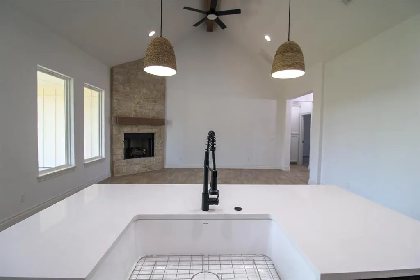
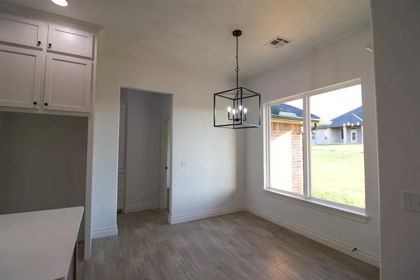
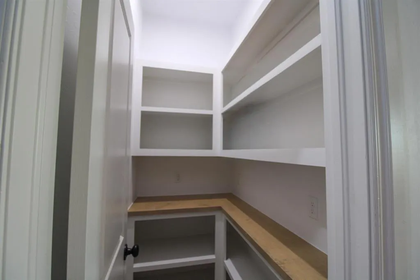
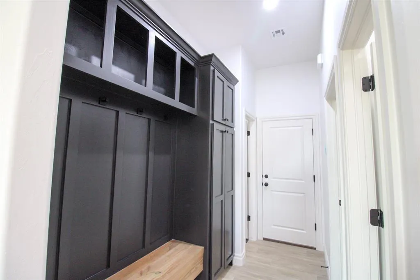
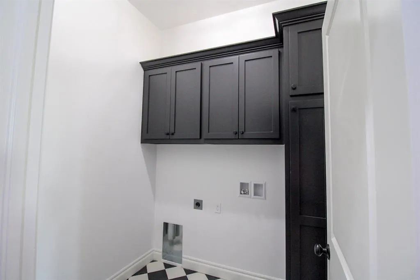
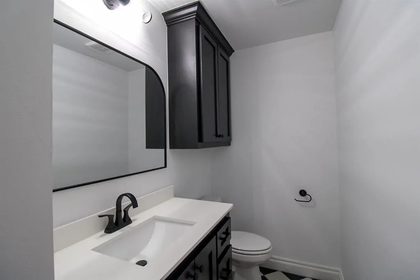
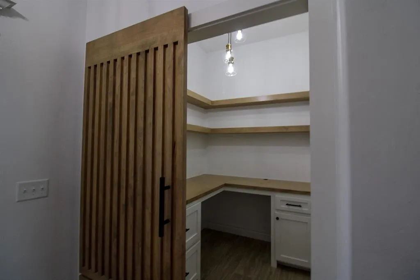
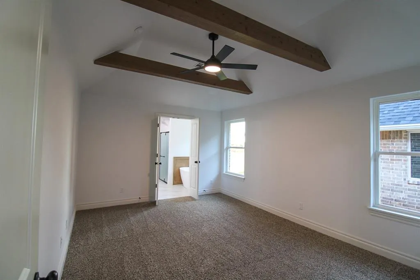
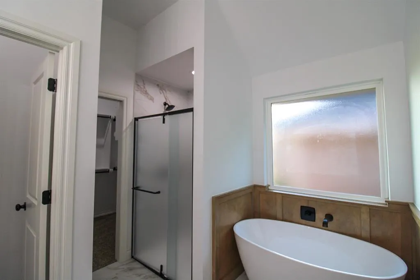
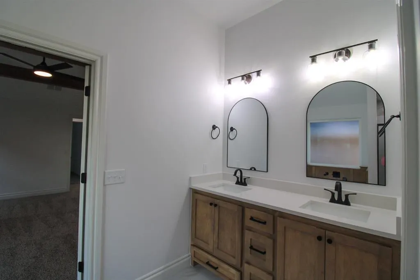
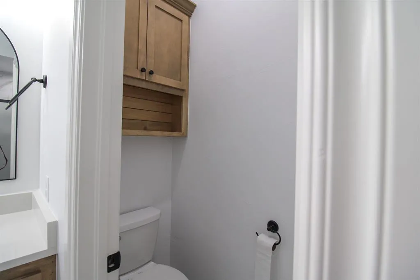
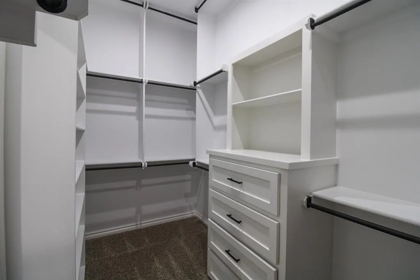
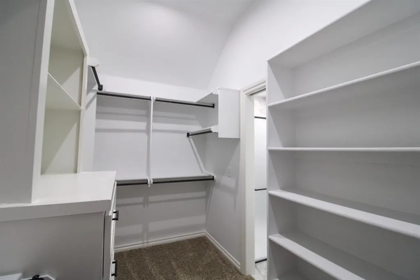
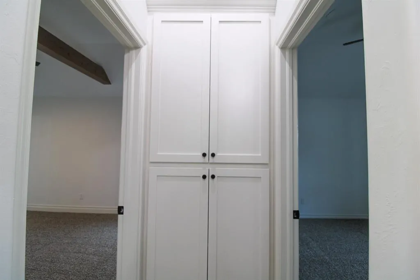
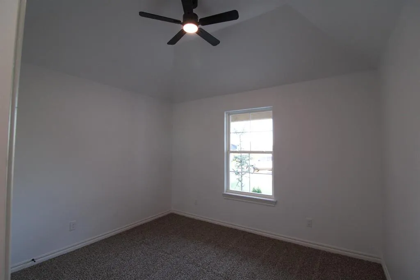
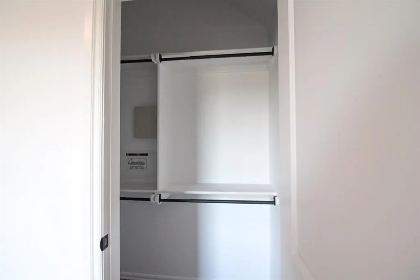
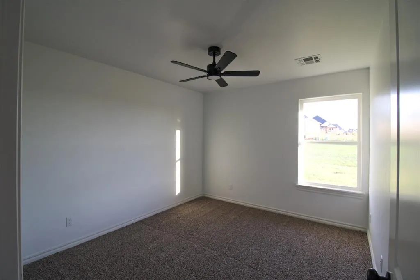
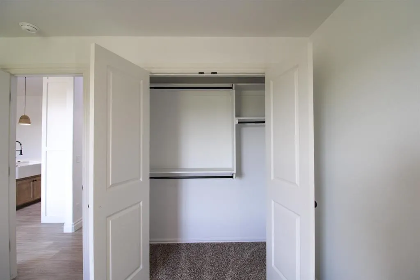
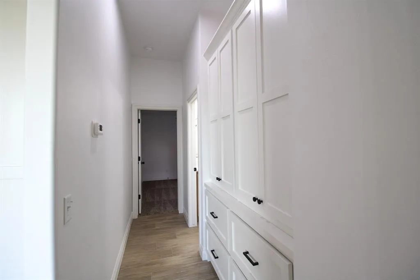
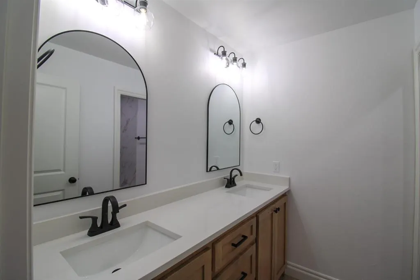
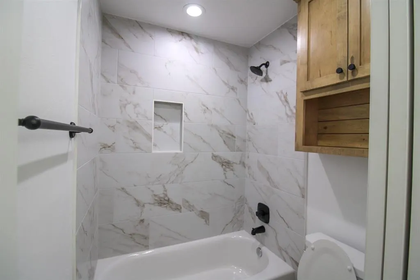
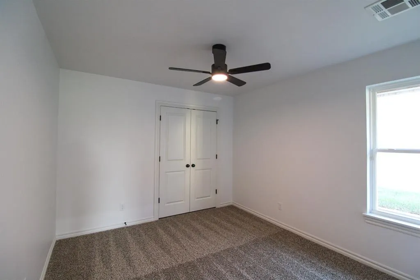
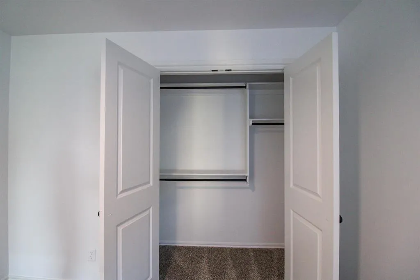
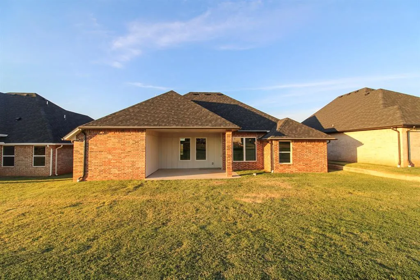
UP TO $15,500 IN COMBINED BUYER INCENTIVES! The builder is offering $12,000 toward closing costs, prepaids, and/or a rate buydown, plus an additional $3,500 available through the preferred lender! 4 BEDROOMS, A POCKET OFFICE, CATHEDRAL CEILINGS & A 3-CAR GARAGE! Welcome to 9320 SW 38th Street in Cedar Ridge at Morgan Creek, a new construction home by Vintage Custom Homes offering 1,853 sq. ft., 4 bedrooms, 2.5 bathrooms, and a dedicated pocket office. From the moment you walk inside, the soaring cathedral ceiling and beautiful rock fireplace create a living space that feels both impressive and inviting. A large stacking door opens to the oversized covered patio, bringing indoor and outdoor living together. Whether you're entertaining friends, spending time with family, or enjoying a quiet evening at home, this space was designed for making memories. The kitchen features custom cabinetry, quartz countertops, a tiled backsplash, pantry, and a large island perfect for everyday meals and entertaining. The spacious primary suite offers a relaxing retreat with a 10-foot sloped ceiling and walk-in closet featuring a built-in dresser and shoe rack. The primary bathroom includes custom vanities, quartz countertops, a soaking tub, and a beautifully tiled shower. With four bedrooms PLUS a pocket office, there's room for everyone without sacrificing a bedroom for workspace. Additional features include a front porch with seating area, mud bench with broom closet, sprinkler system, energy-efficient HVAC, thermal-break windows, pre-wired security system, landscaped and sodded yard, and a one-year builder warranty. Located in Cedar Ridge at Morgan Creek within the Mustang Public School District, this home combines thoughtful design, custom craftsmanship, and everyday functionality.
| Elementary School | Middle School | High School |
|---|---|---|
| Riverwood ES | Canyon Ridge IES Middle School | Mustang HS |
| Price History | |
|---|---|
| 10/24/2026 | Listed $359,990 |
General Features
| Heating | Central Gas |
|---|---|
| Cooling | Electric |
| Utilities | Cable Available,Electricity Available,Natural Gas Available,Public |
| Possession | Funding |
| Roof | Composition |
| HOA Fee | 400 |
| Garage Spaces | 3 |
| Association Fee Includes | Greenbelt |
| Architectural Style | Traditional |
| Construction Materials | Brick & Frame |
| Year Built | 2026 |
| Property Subtype | Single Family Residence |
| County | Canadian |
| Property Type | Residential |
| Full Baths | 2 |
| Status | Active |
| Directions | From I-44,take Airport Road and exit at S Council Rd,turn left on SW 44th St then right at S County Line Rd,Left on SW 41st St,Right on Wedgewood Creek Dr,and Left on SW 38th St. |
| High School | Mustang HS |
| City | Oklahoma City |
| Disclosures | Exempt |
| High School District | Mustang |
| Lot Size Square Feet | 8276 |
| Elementary School | Riverwood ES |
| Middle/Junior High School | Canyon Ridge IES |
| Builder Name | Vintage Custom Homes |
| Standard Status | Active |
| Tax Lot | 16 |
Interior Features
| Flooring | Carpet,Tile |
|---|---|
| Total Fireplaces | 1 |
| Fireplace Features | Gas Log |
| Half Baths | 1 |
| Total Bedrooms | 4 |
| LivingAreaSource | Builder |
| Total Baths | 3 |
Exterior Features
| Exterior Amenities | Rain Gutters |
|---|---|
| Lot Features | Interior Lot |
| Foundation Details | Slab |
| Lot Size Acres | 0.19 |
Amenities
- Foreclosure
- Views
- Short Sale
- New Construction
- Adult 55+
- Lease To Own
- No HOA Fees
- Furnished
- Primary On Main
- Air Conditioning
- Seller Finance
- Green
- Fixer Upper
- Horse
- Golf
- Fireplace
- Deck
- Garage
- Basement
- Pool
Property vs Single Family Average in 73179
Price
Year Built
Visits
In The Neighborhood
Viewed
Oklahoma City
$ 379,900
4005 Wayfield Avenue
Oklahoma City, OK 73179
- Type
- Single Family
- Size
- 2,217 SqFt
- Rooms
- 4 Beds + 2 Baths
Chinowth & Cohen 918-259-0000
Viewed
Oklahoma City
$ 368,990
9316 Sw 38th Street
Oklahoma City, OK 73179
- Type
- Single Family
- Size
- 1,893 SqFt
- Rooms
- 4 Beds + 2.5 Baths
LRE Realty, LLC 405-285-5750
Oklahoma City
$ 379,900
9301 Sw 40th Street
Oklahoma City, OK 73179
- Type
- Single Family
- Size
- 2,034 SqFt
- Rooms
- 4 Beds + 2.5 Baths
Chinowth & Cohen 405-330-0031
Oklahoma City
$ 366,036
9312 Sw 39th Street
Oklahoma City, OK 73179
- Type
- Single Family
- Size
- 1,947 SqFt
- Rooms
- 4 Beds + 2.5 Baths
Chinowth & Cohen 405-330-0031
 Copyright© 2026 MLSOK, Inc. listing content is believed to be accurate but is not guaranteed. Subject to verification by all parties. The listing information being provided is for consumers personal, non?commercial use and may not be used for any purpose other than to identify prospective properties consumers may be interested in purchasing. This listing data is copyrighted and may not be transmitted, retransmitted, copied, framed, repurposed, or altered in any way for any other site, individual
